AZ & Associates logo

The photo gallery

Twenty-three photos of 9124 W Elm Street: the entertainer's backyard, the bright white kitchen, fresh neutral interiors, and every bedroom and bath.
Tour this home
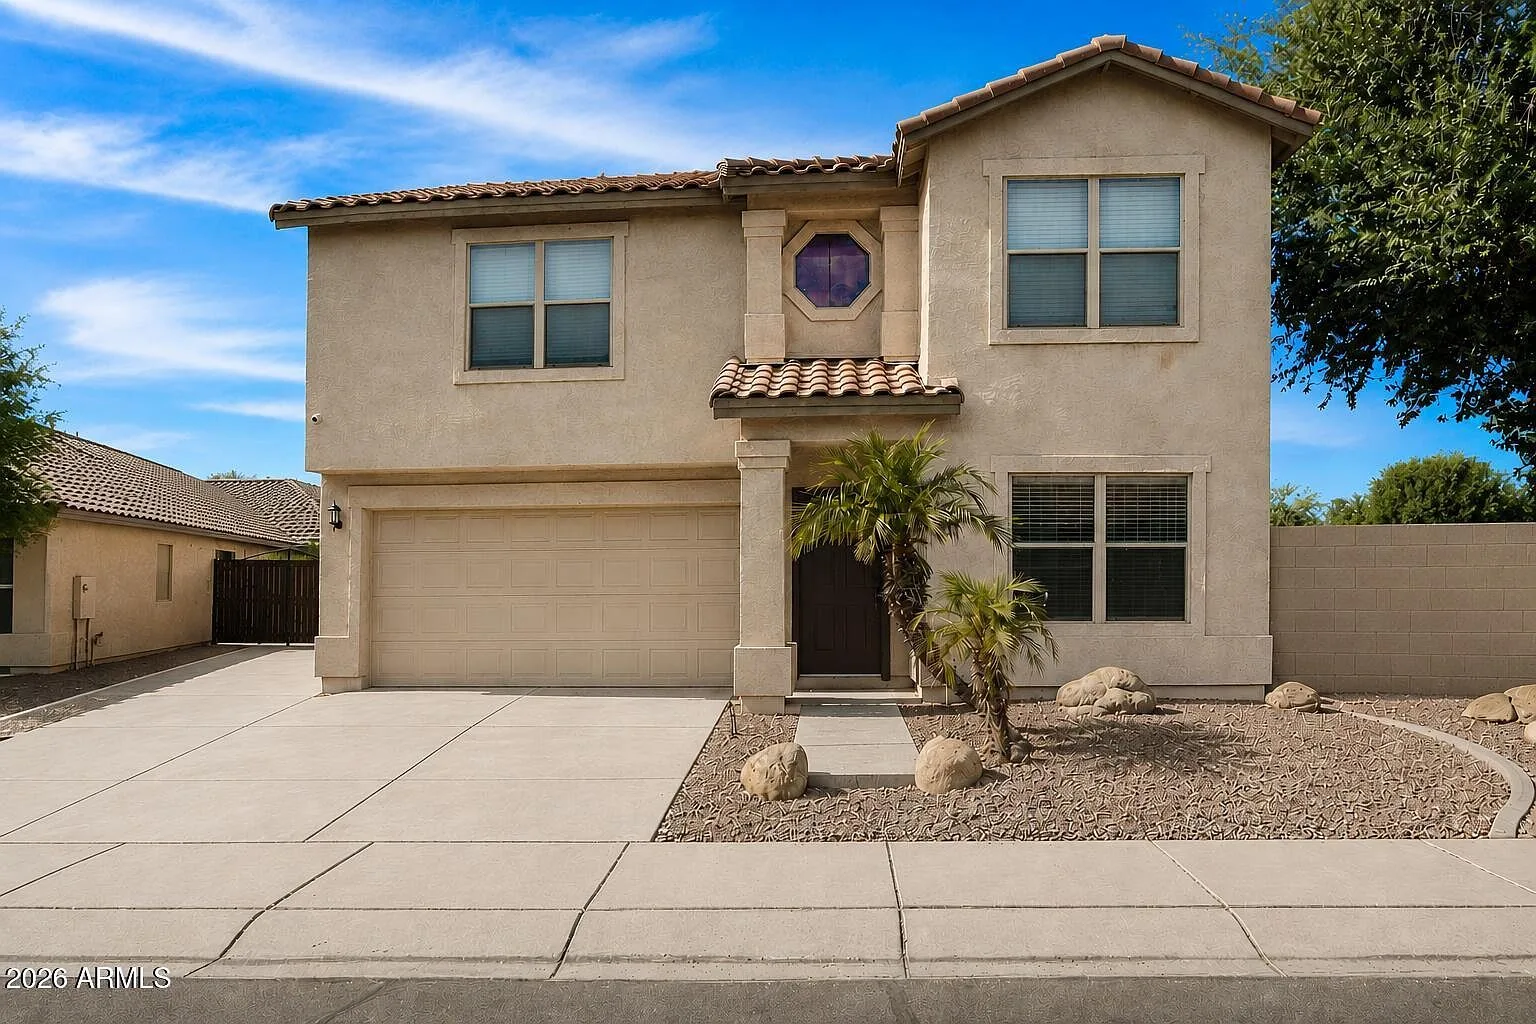
Front facade of the two-story home at 9124 W Elm Street
Front facade
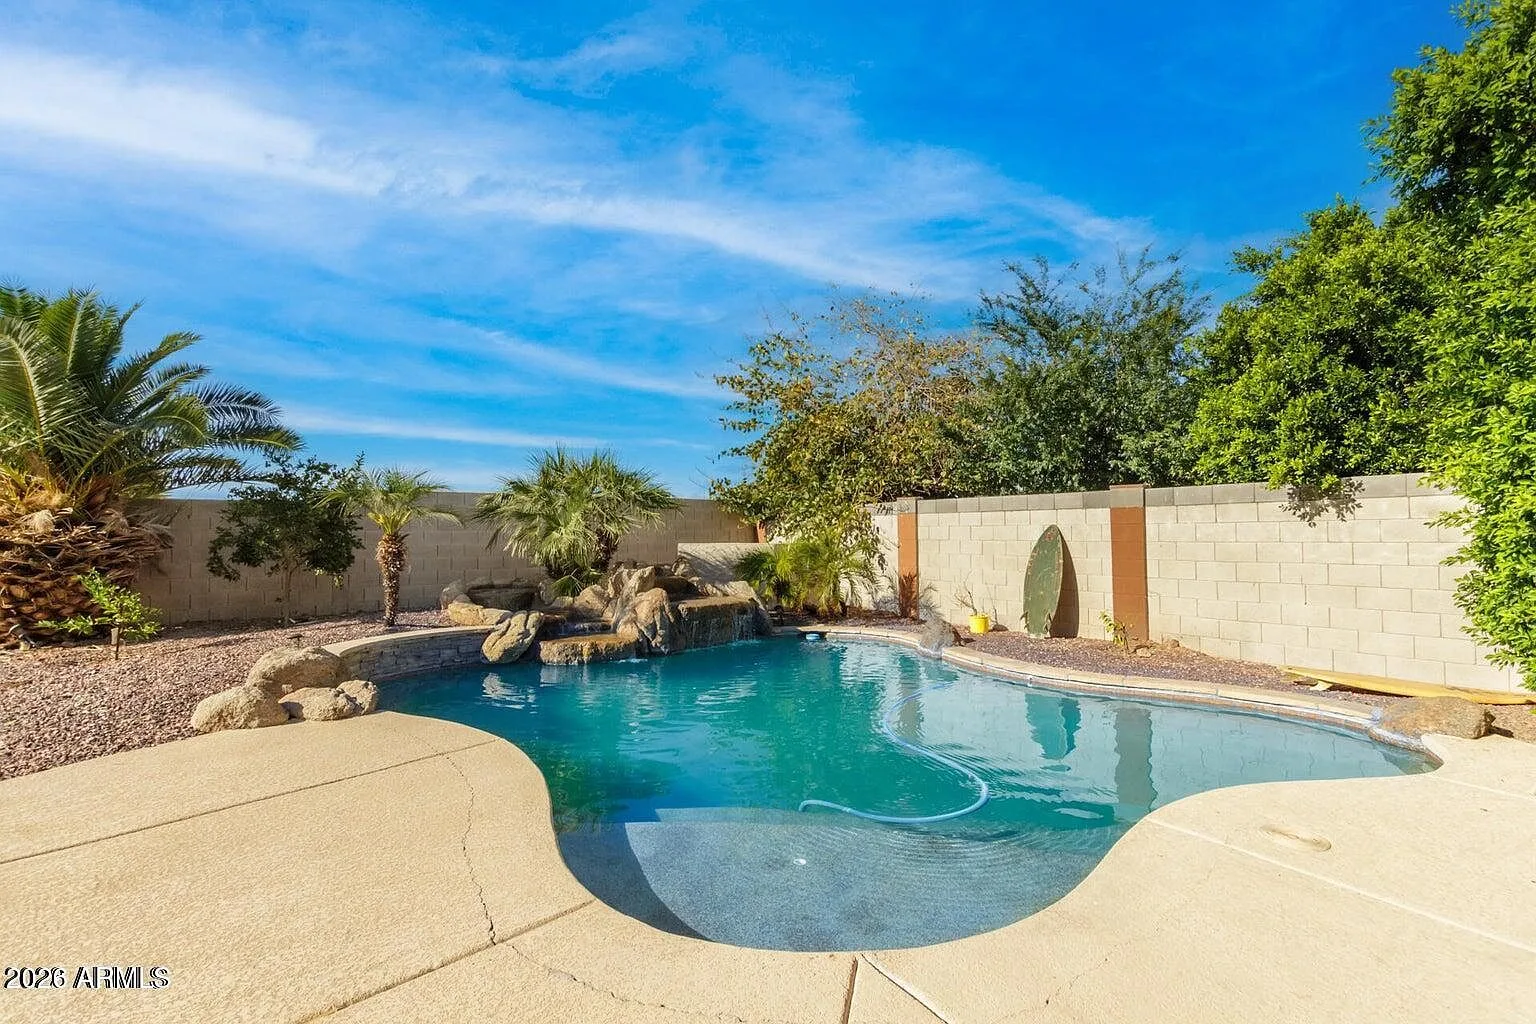
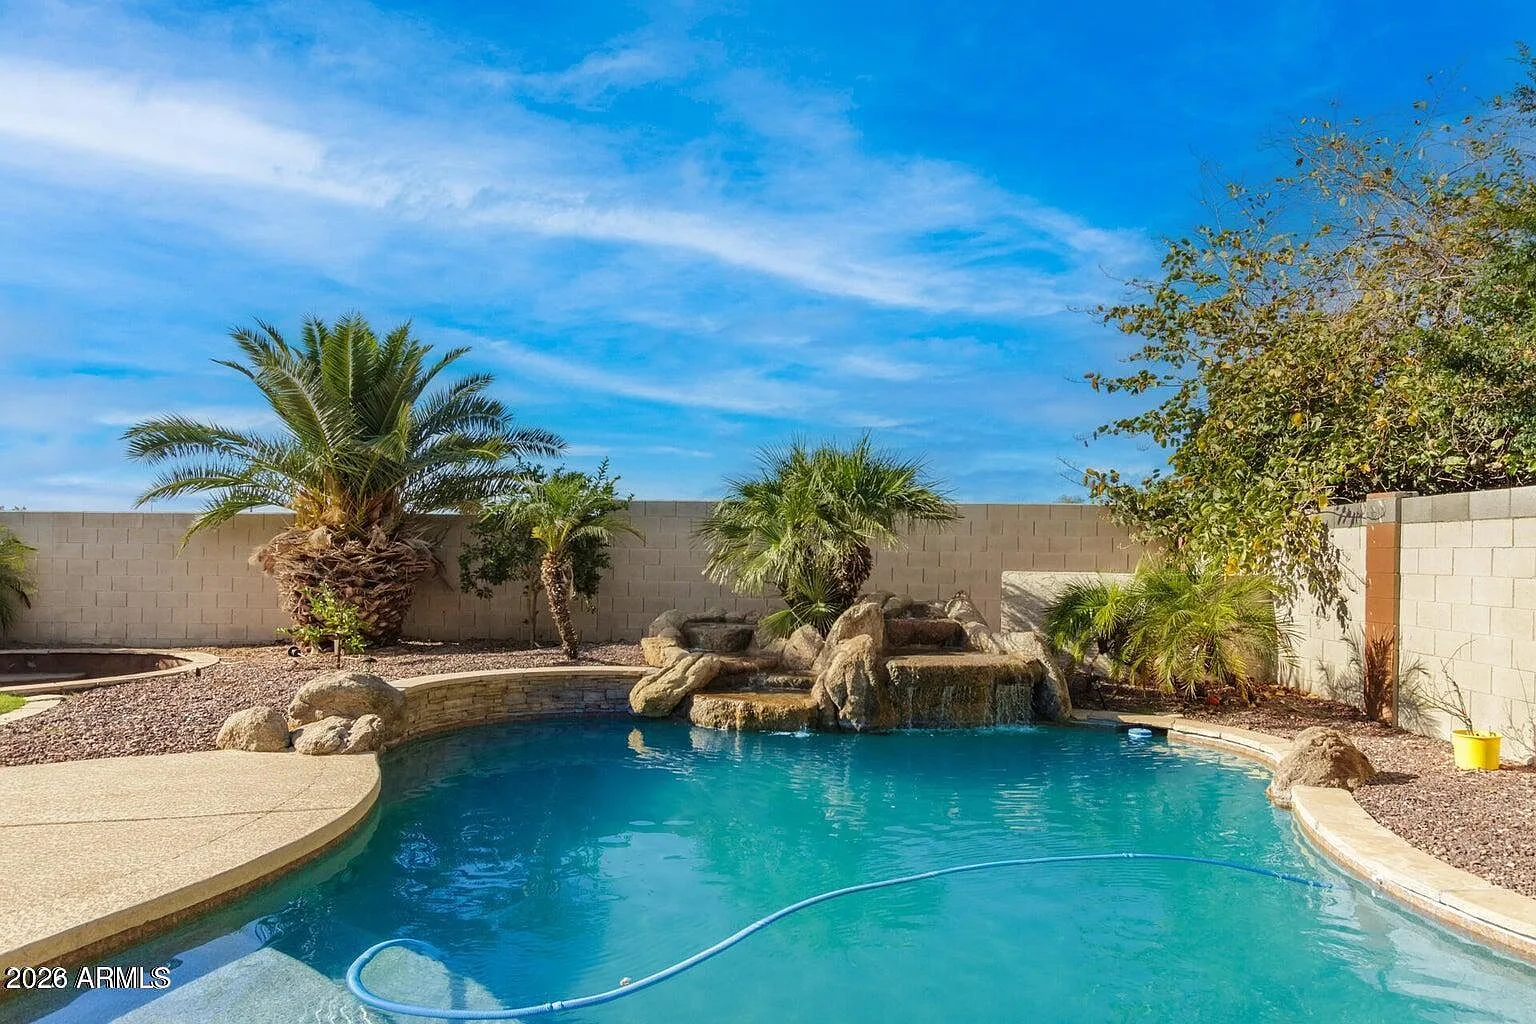
Backyard swimming pool with palm trees and a rock water feature
The pool
Freeform backyard pool surrounded by desert landscaping
Pool and landscape
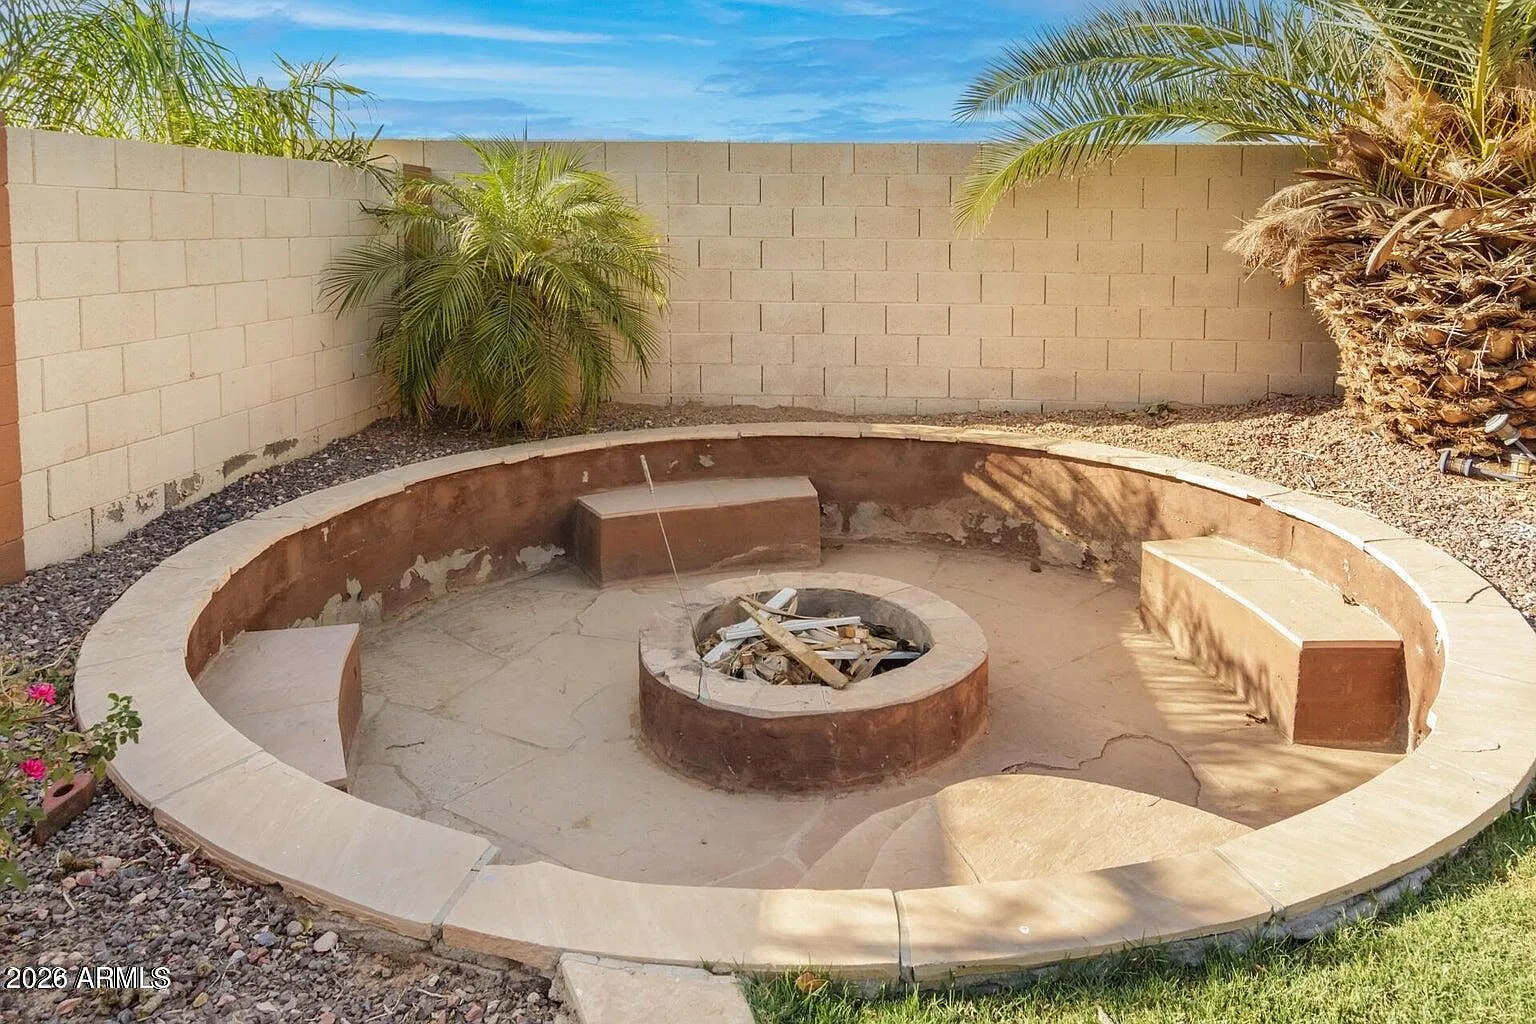
Sunken fire pit with built-in bench seating
Sunken fire pit
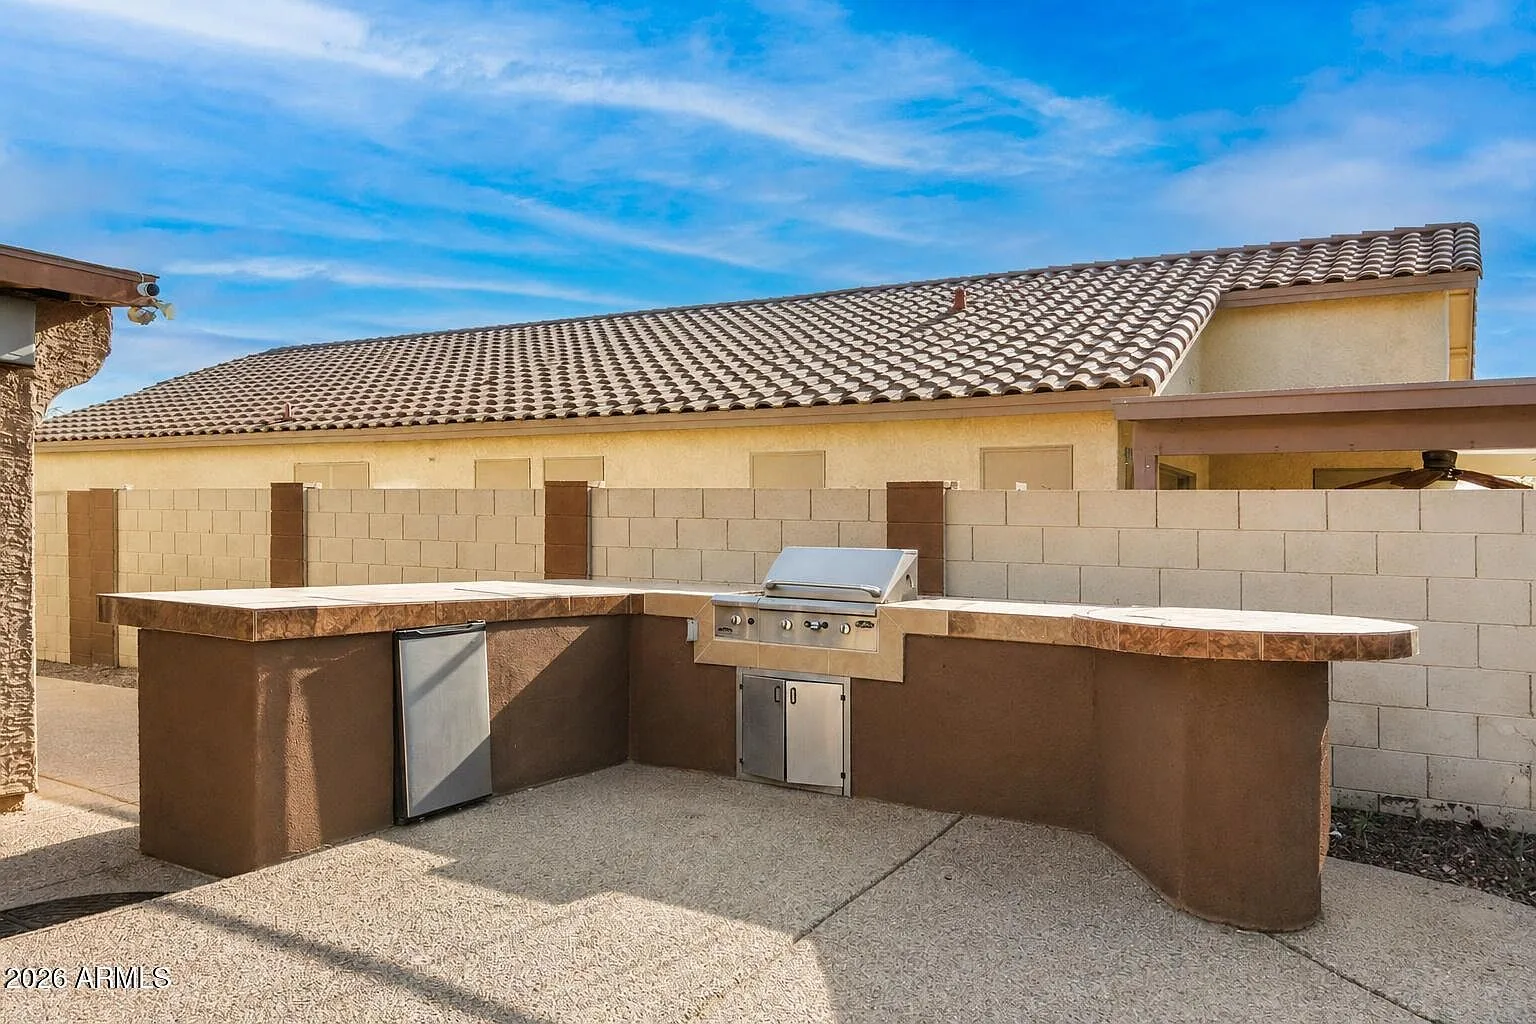
Outdoor kitchen with stainless grill and stone countertop
Outdoor kitchen
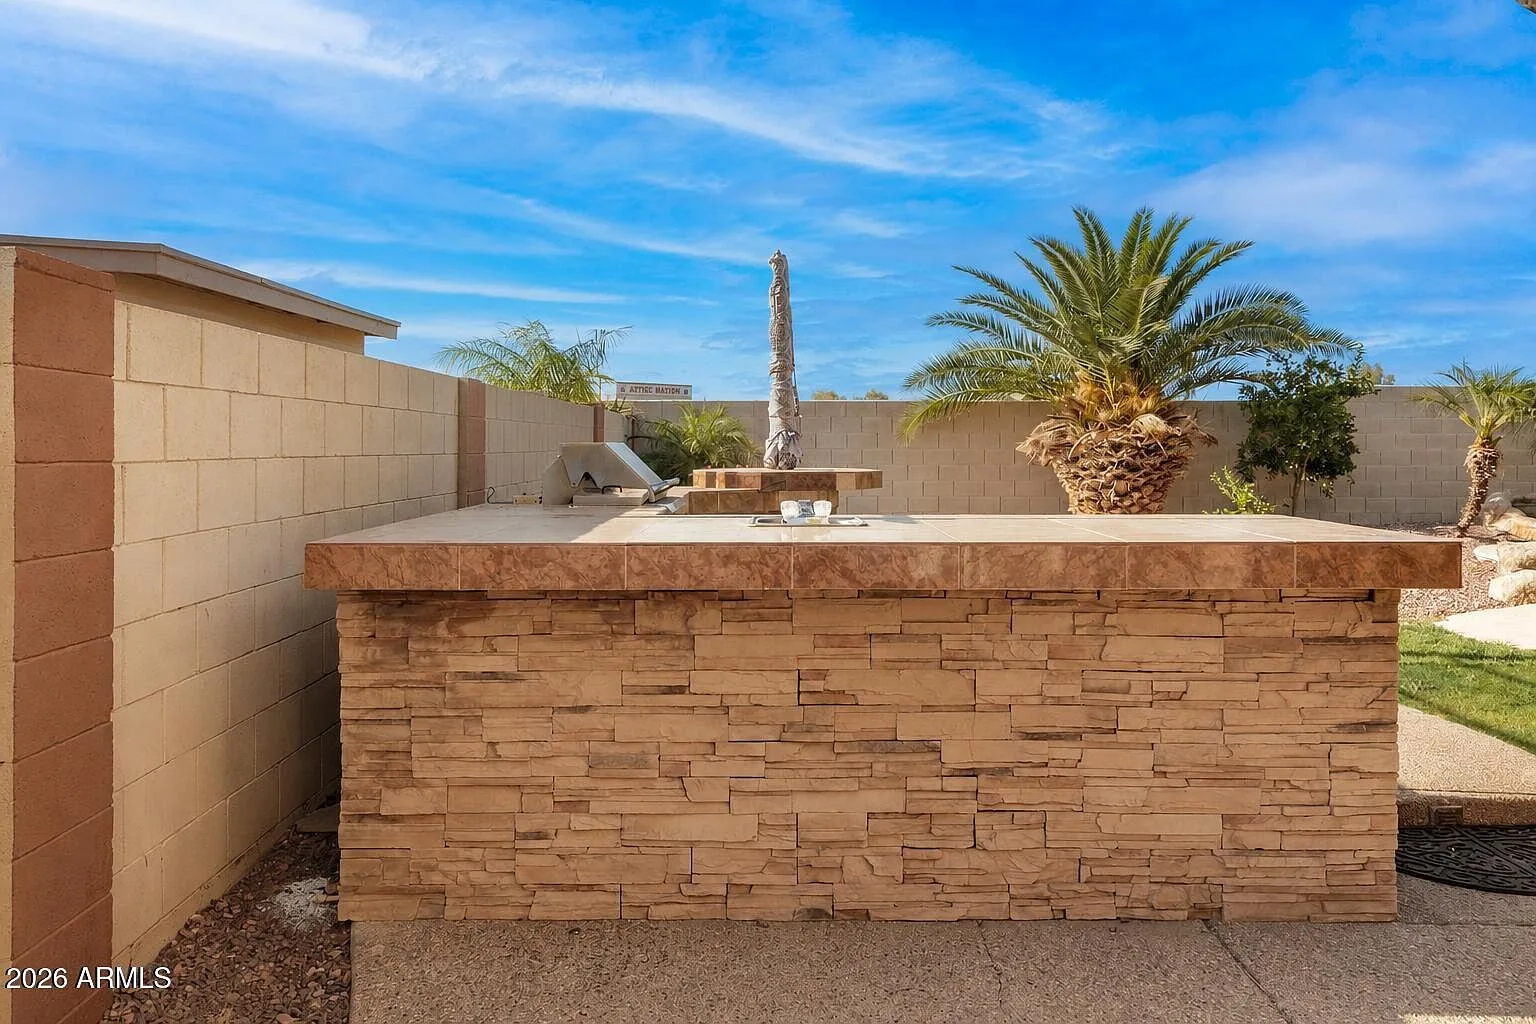
Outdoor kitchen counter with built-in grill and beverage cooler
Outdoor kitchen detail
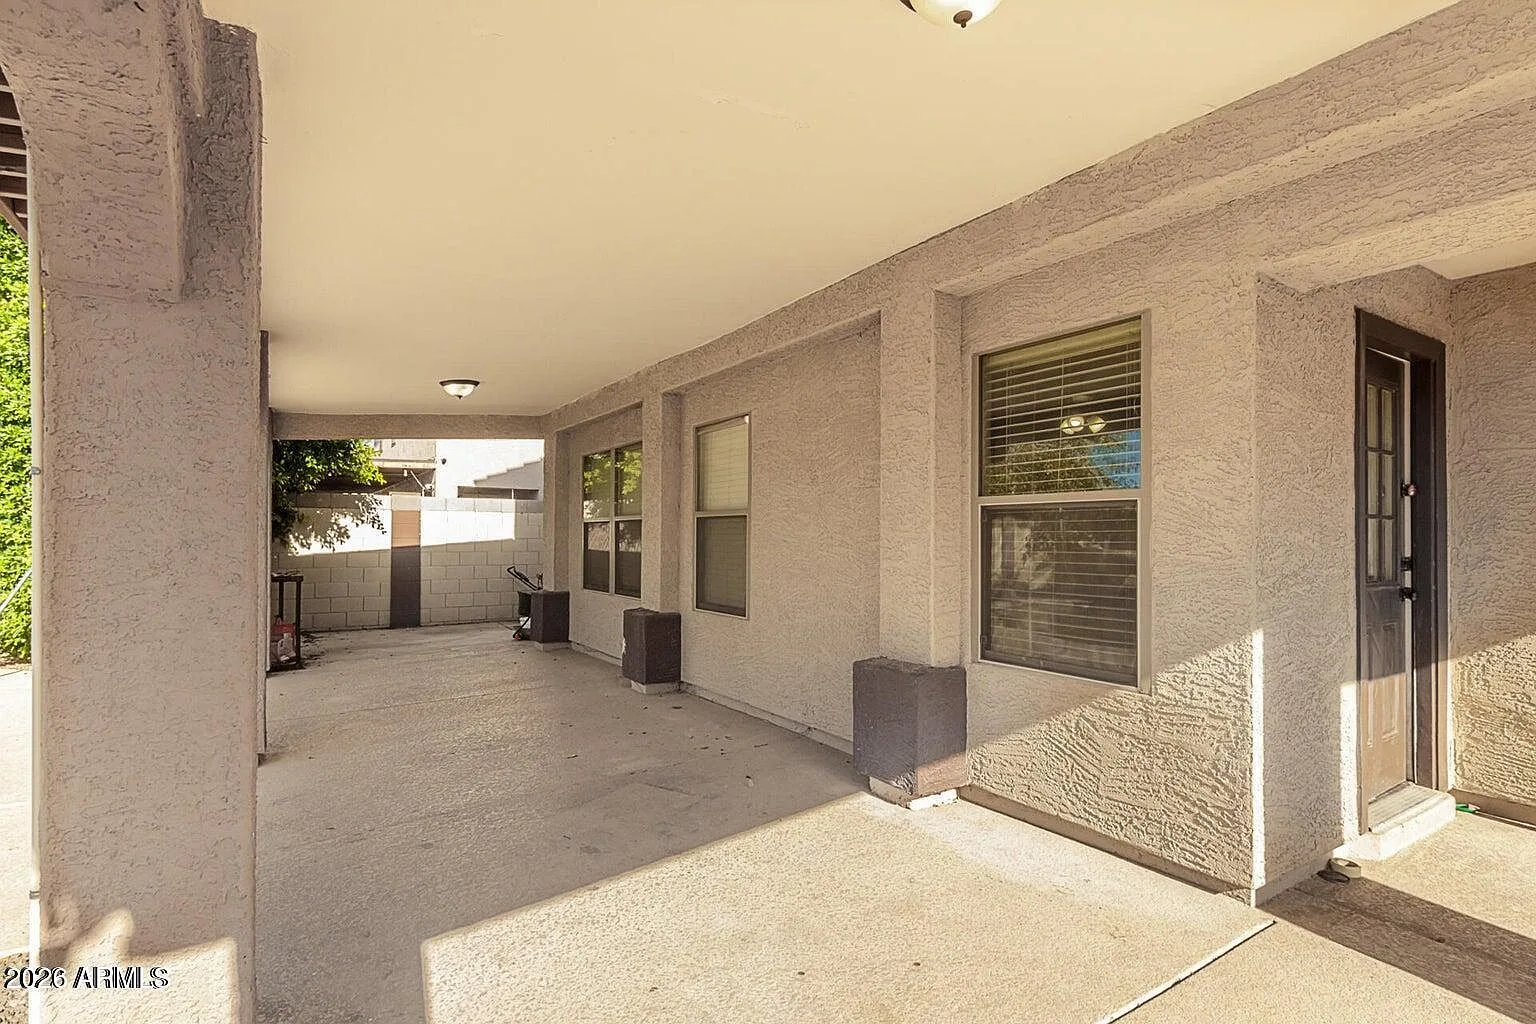
Covered patio at the back of the home
Covered patio
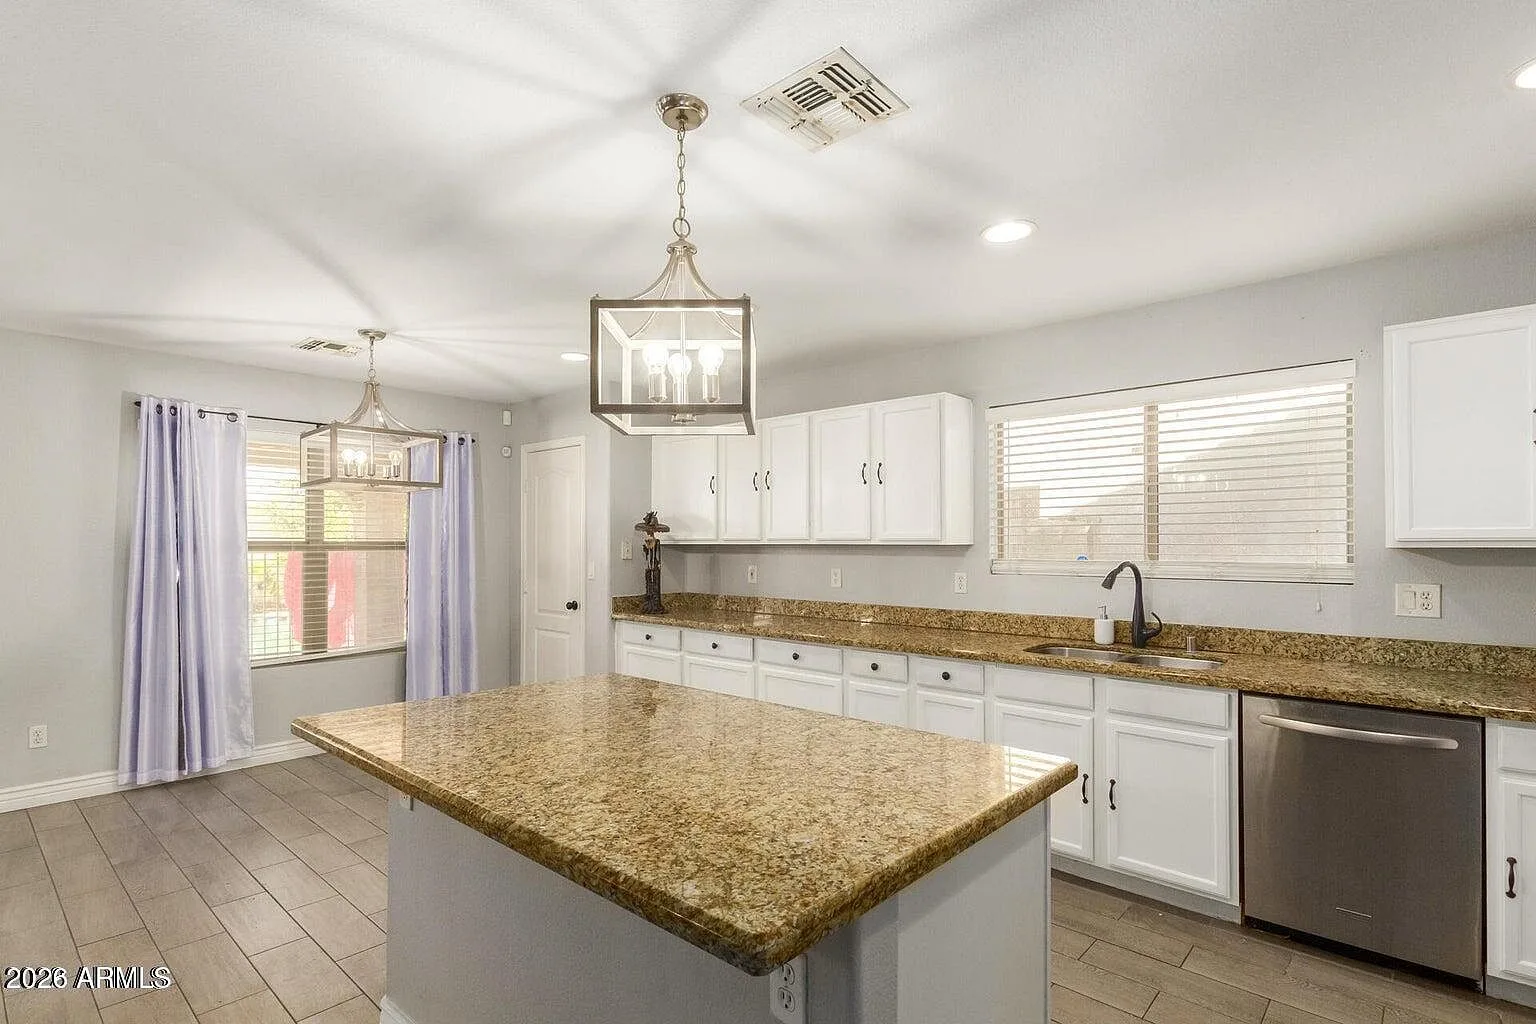
Bright white kitchen with granite countertops and pendant lights
Kitchen
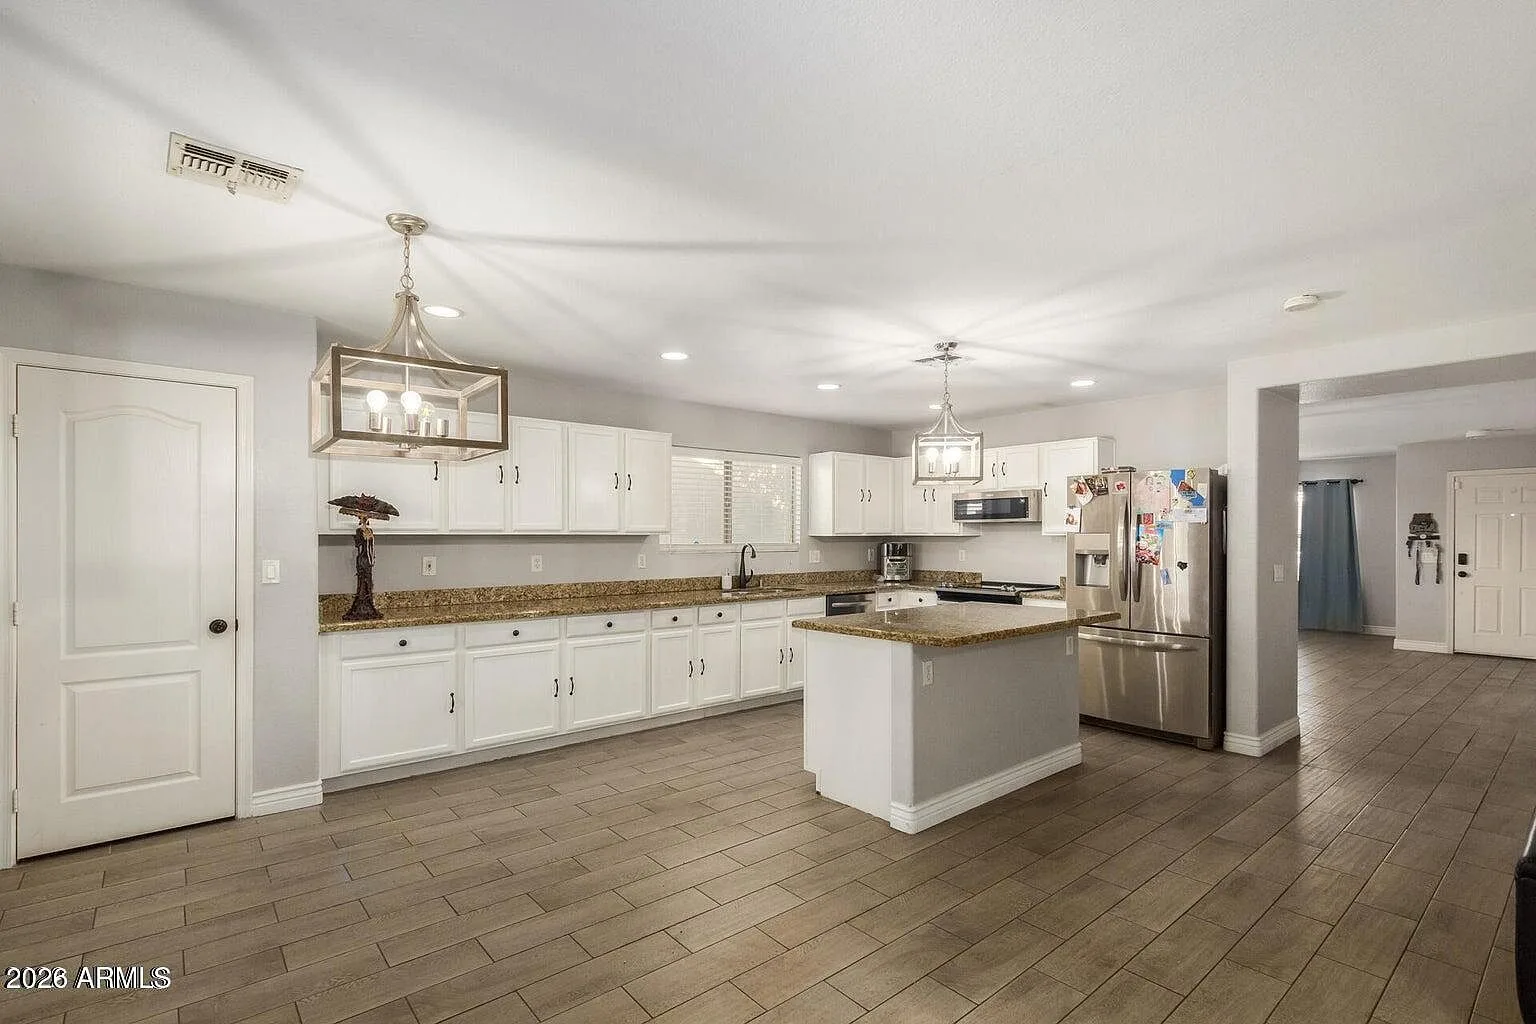
White shaker kitchen with granite counters and a center island
Kitchen island
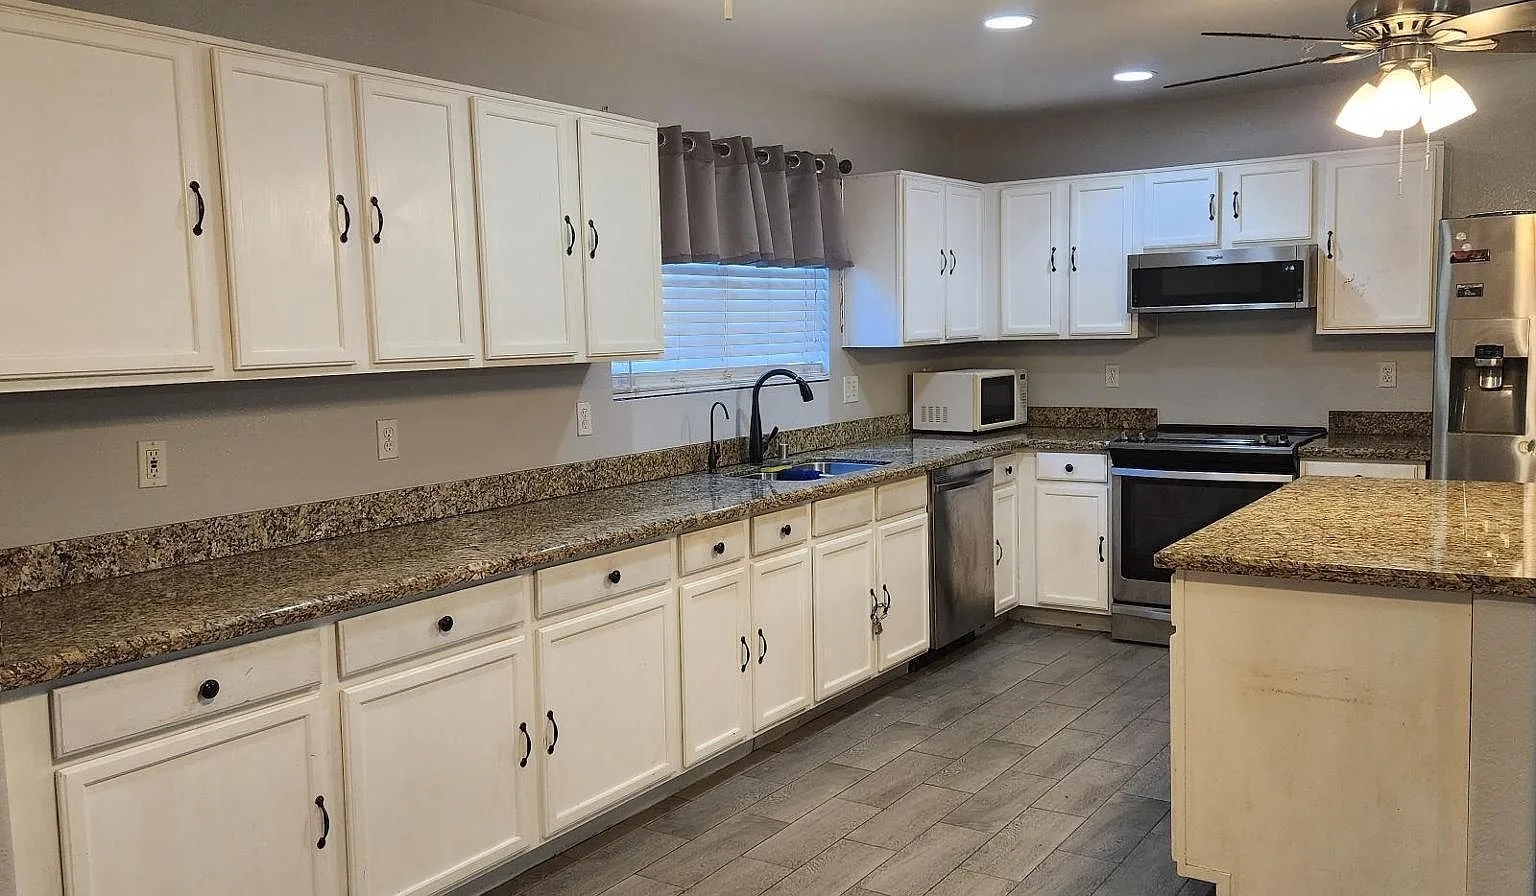
White kitchen with granite countertop and stainless appliances
Kitchen corner
Bright dining area next to the kitchen
Dining area
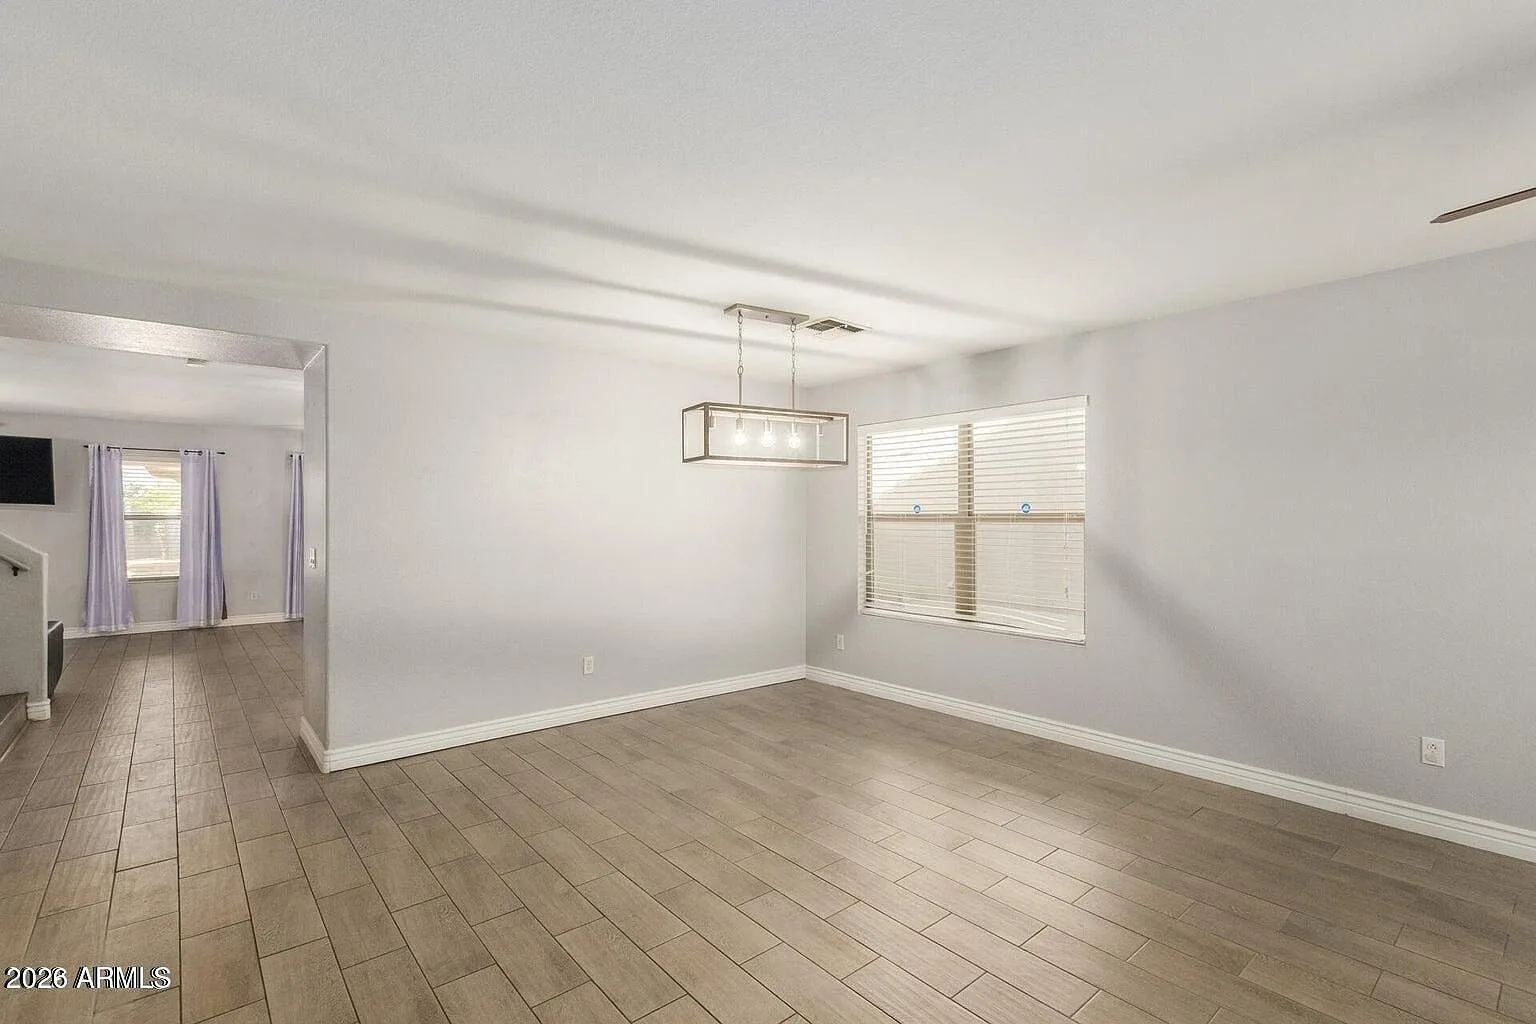
Open concept dining room with wood-look tile floor
Open dining
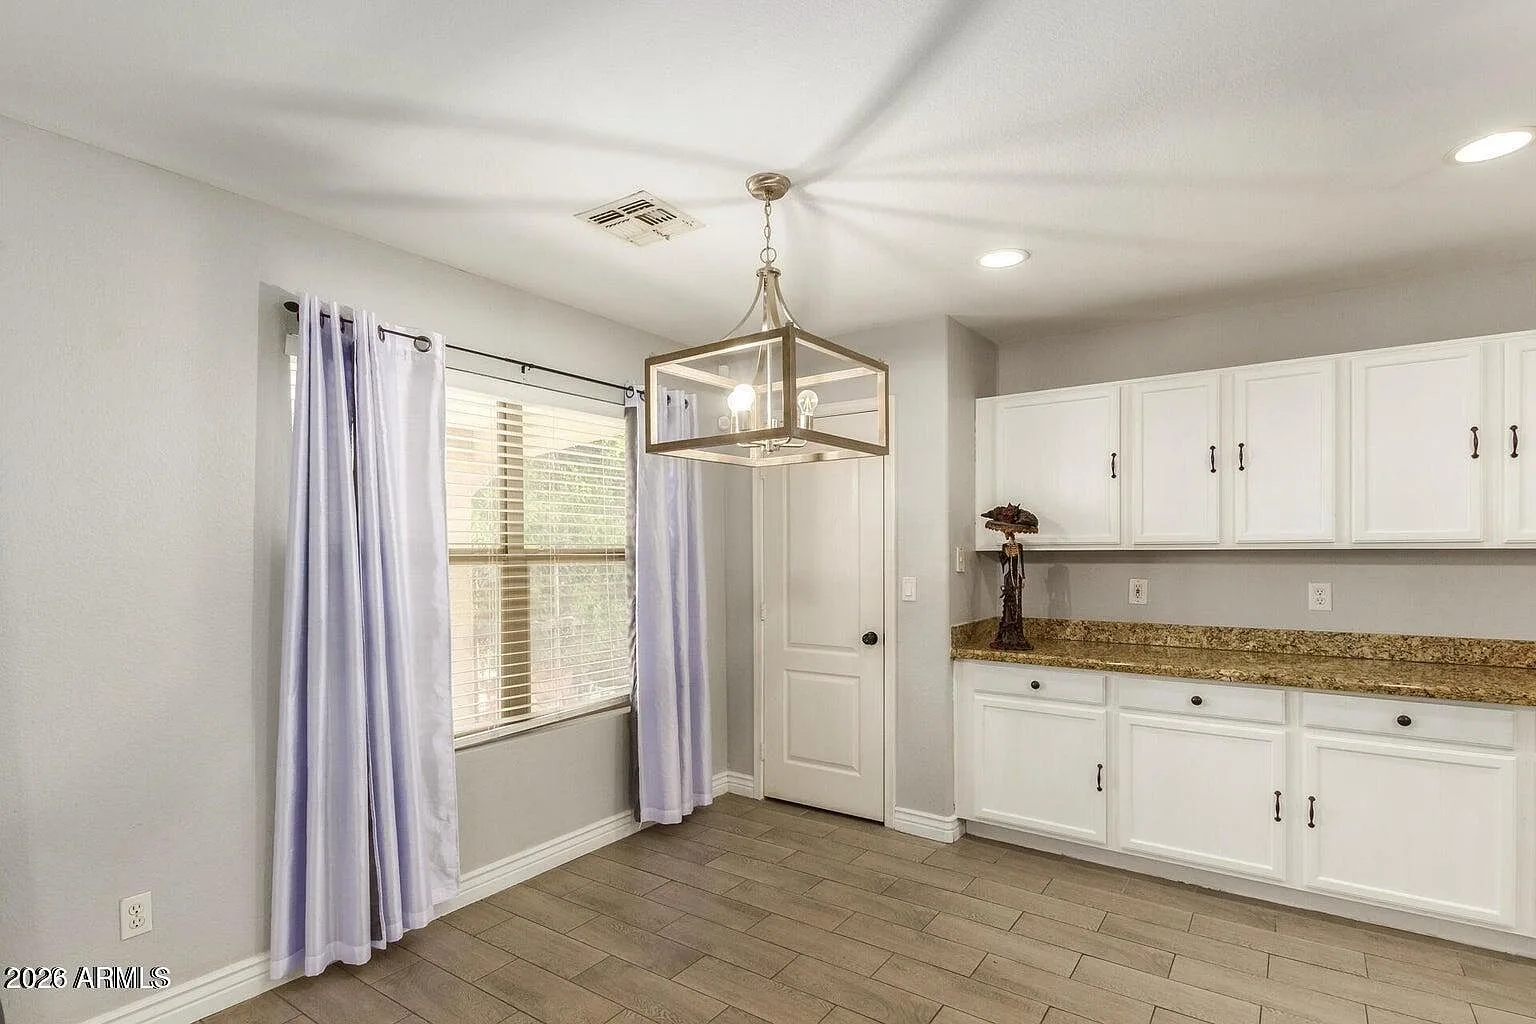
Breakfast area with white shaker cabinetry
Breakfast area
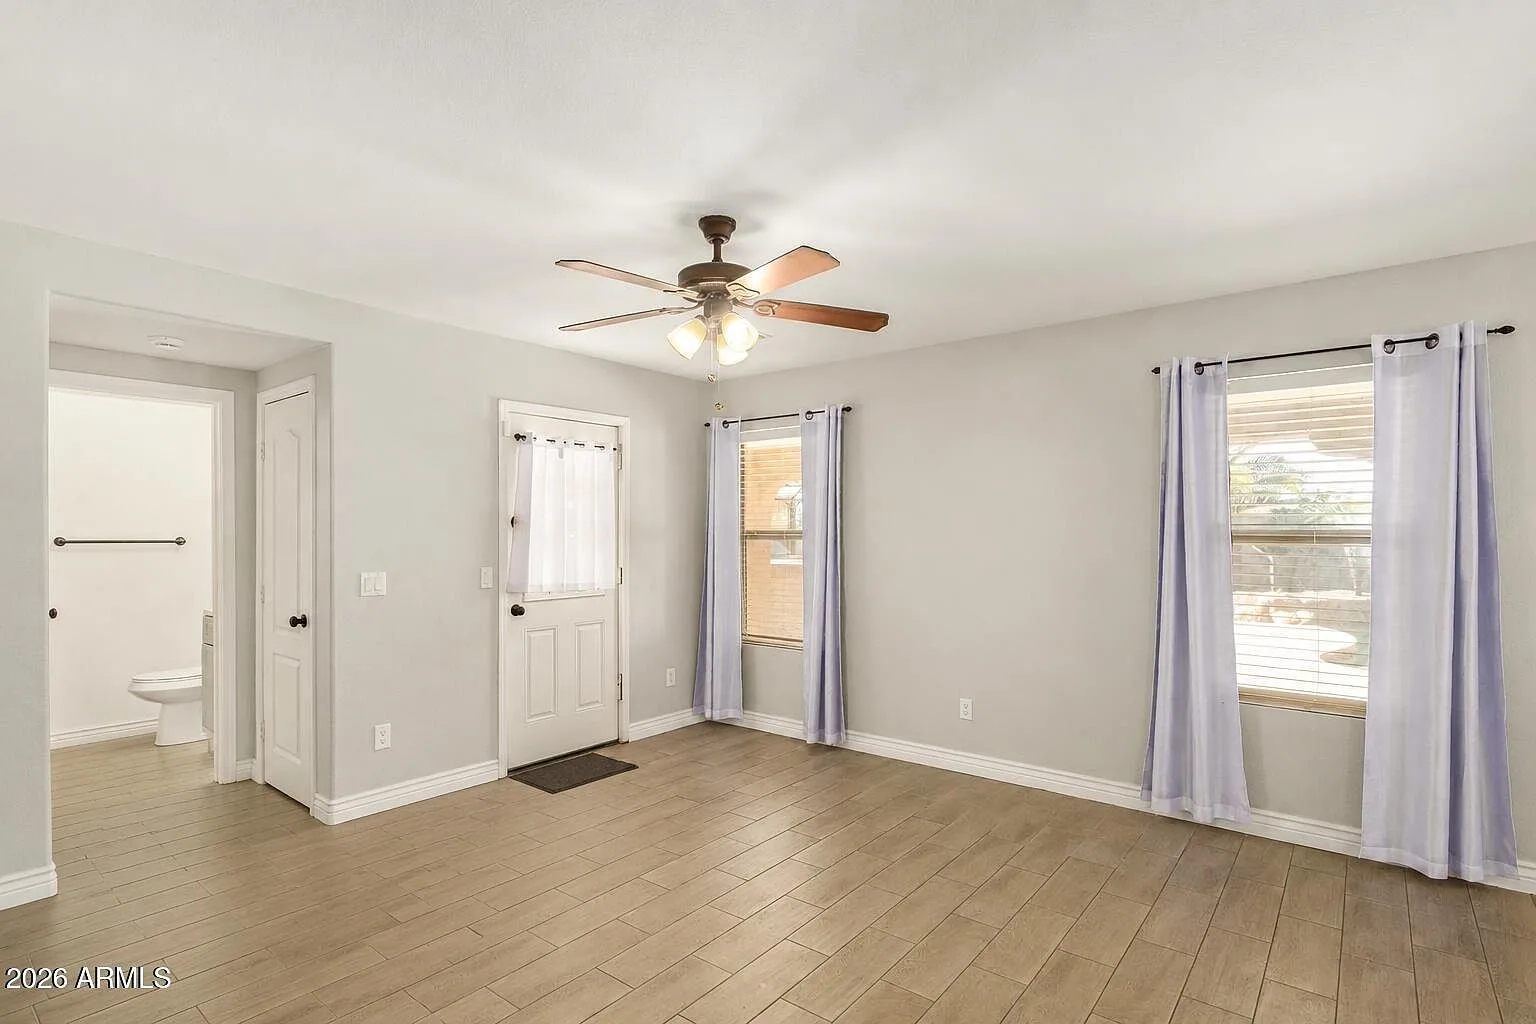
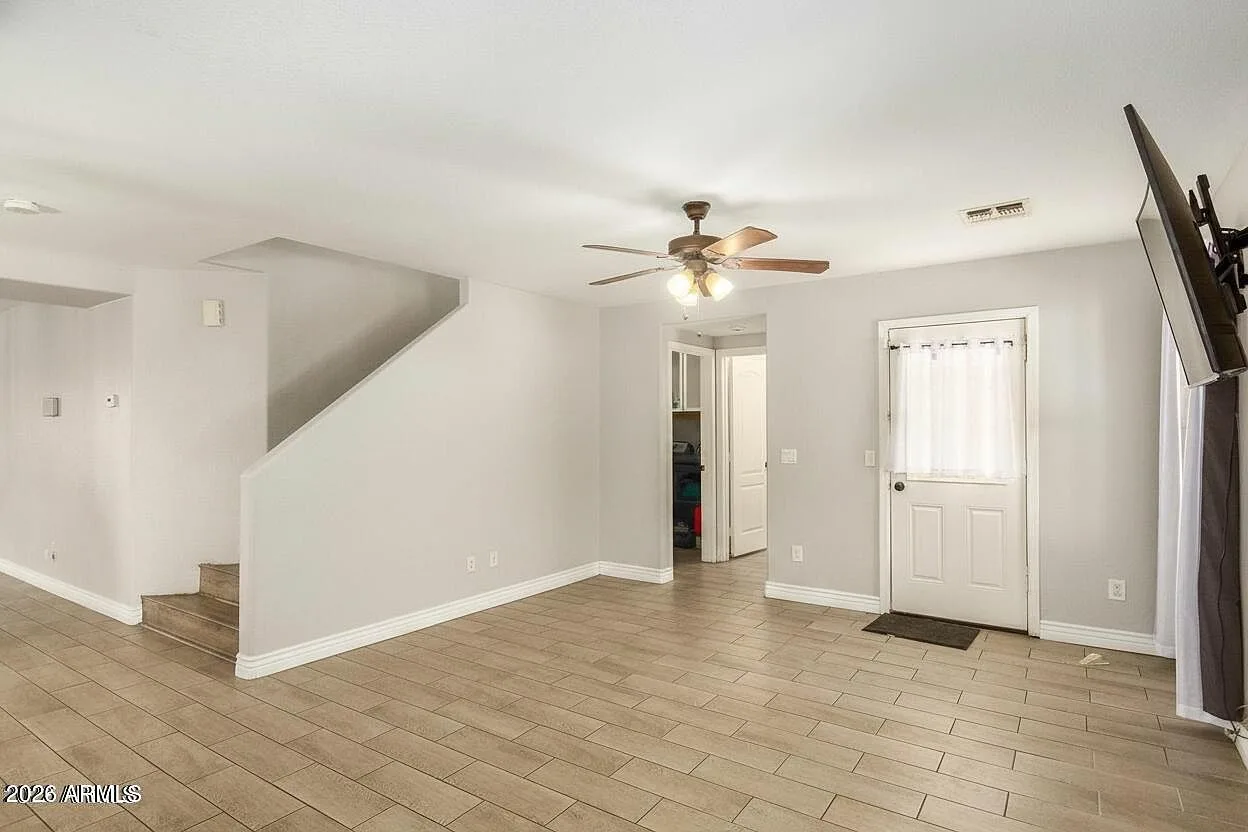
Living room with neutral walls and wood-look tile flooring
Living room
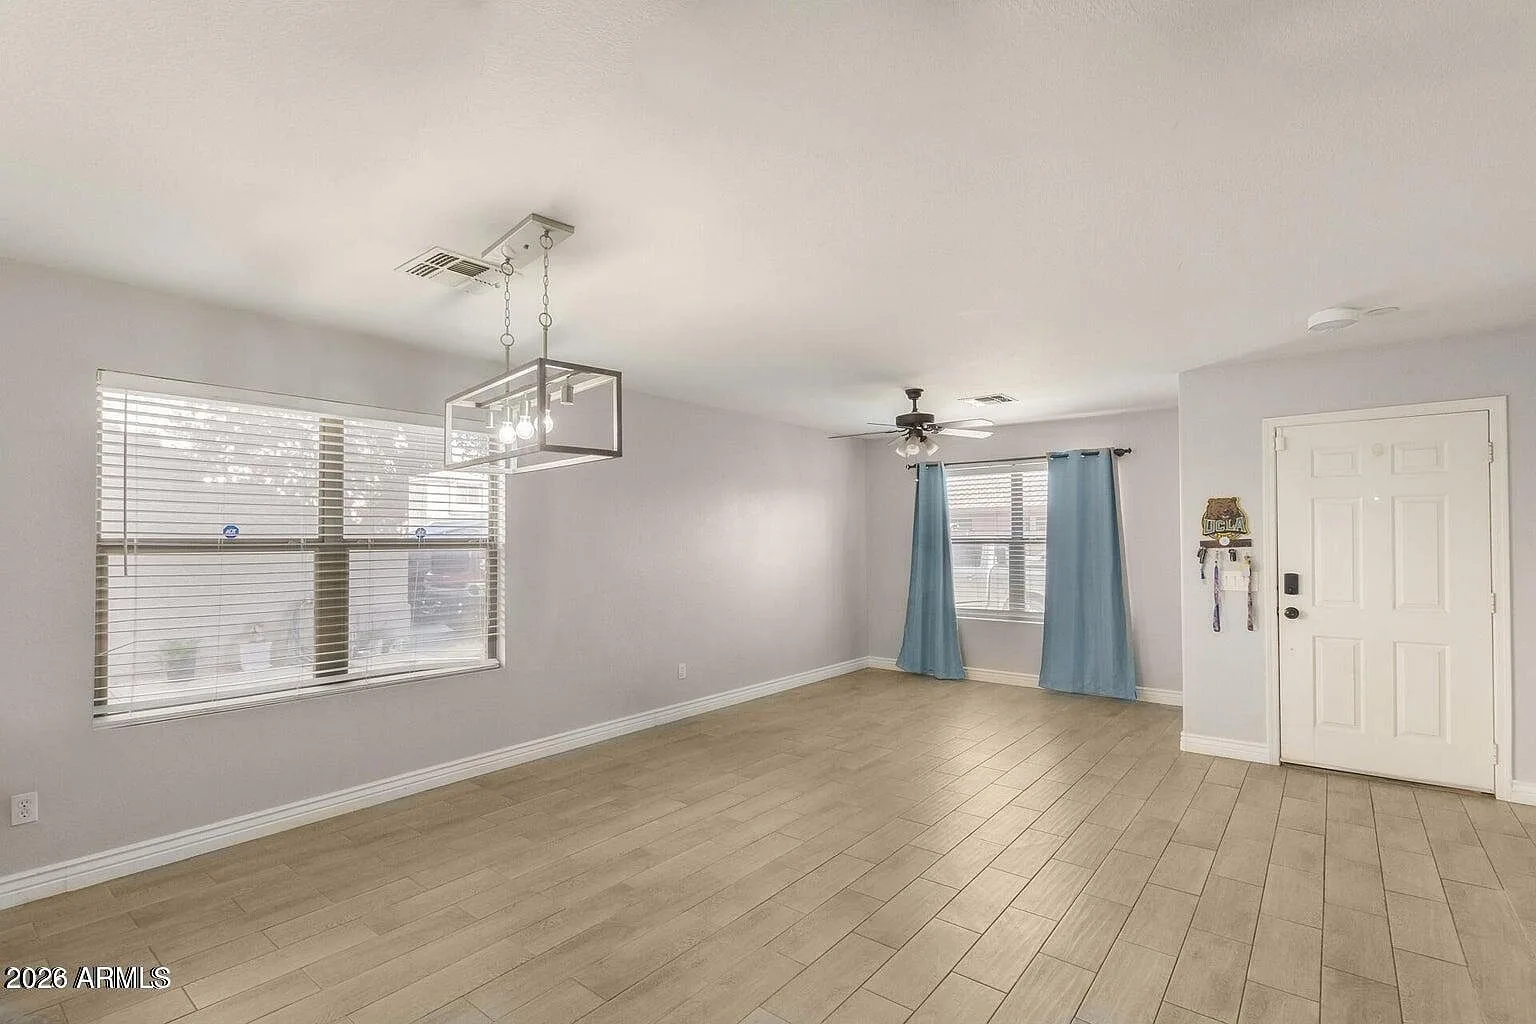
Living room and entryway with bright natural light
Living room and entry
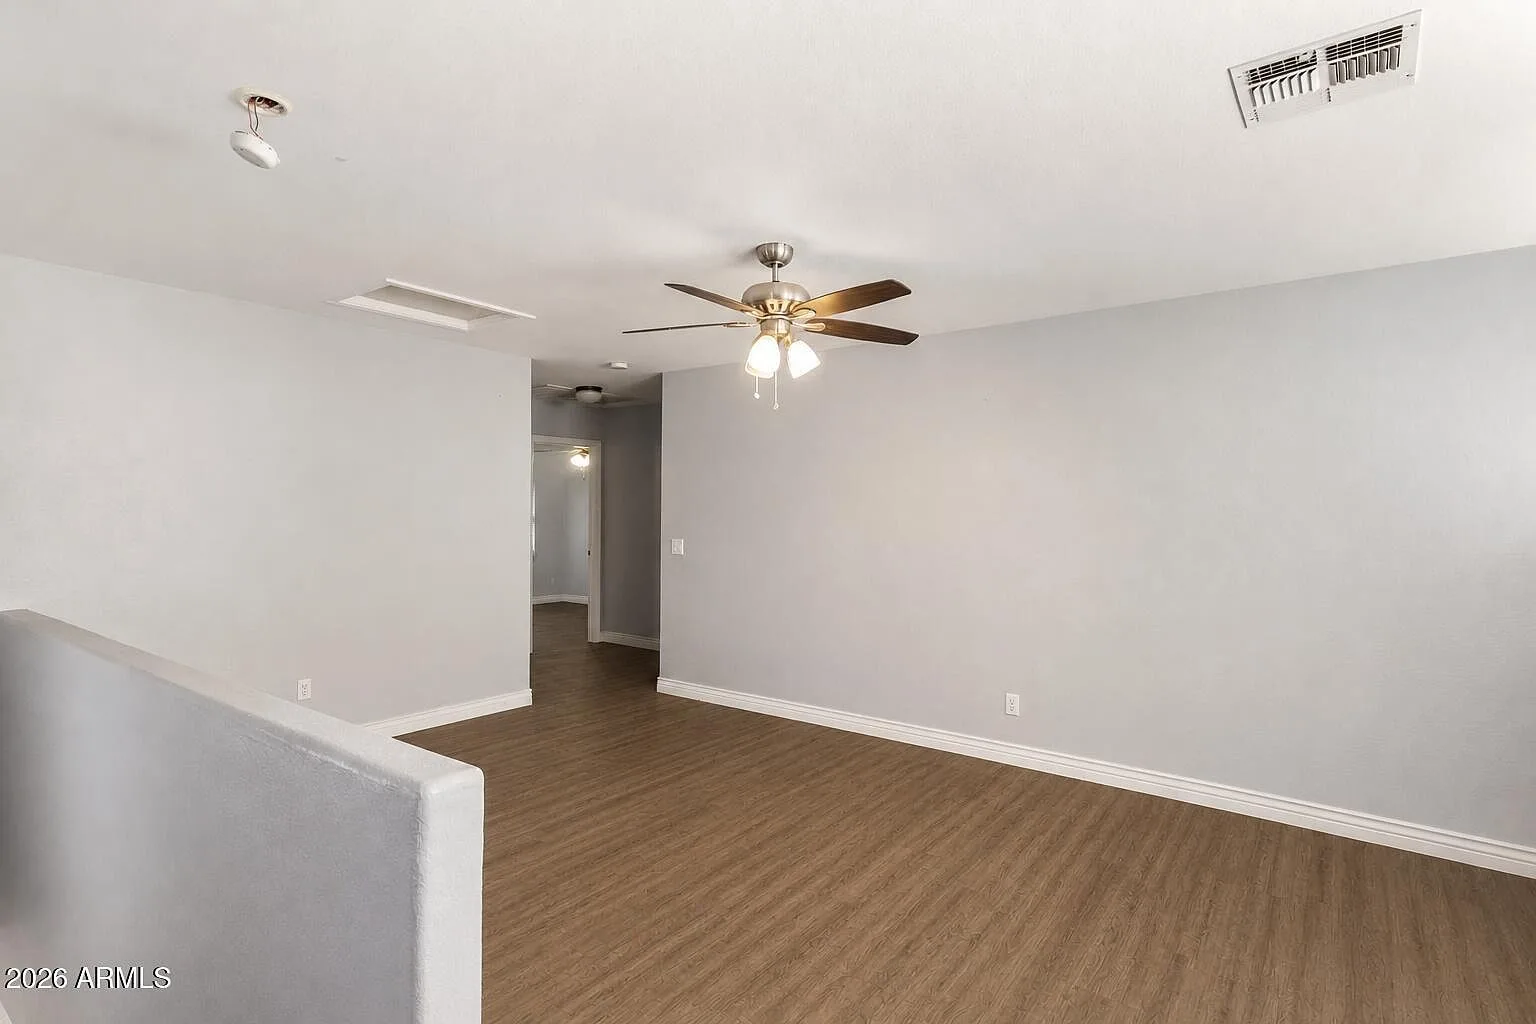
Upstairs loft with wood-look plank flooring
Upstairs loft
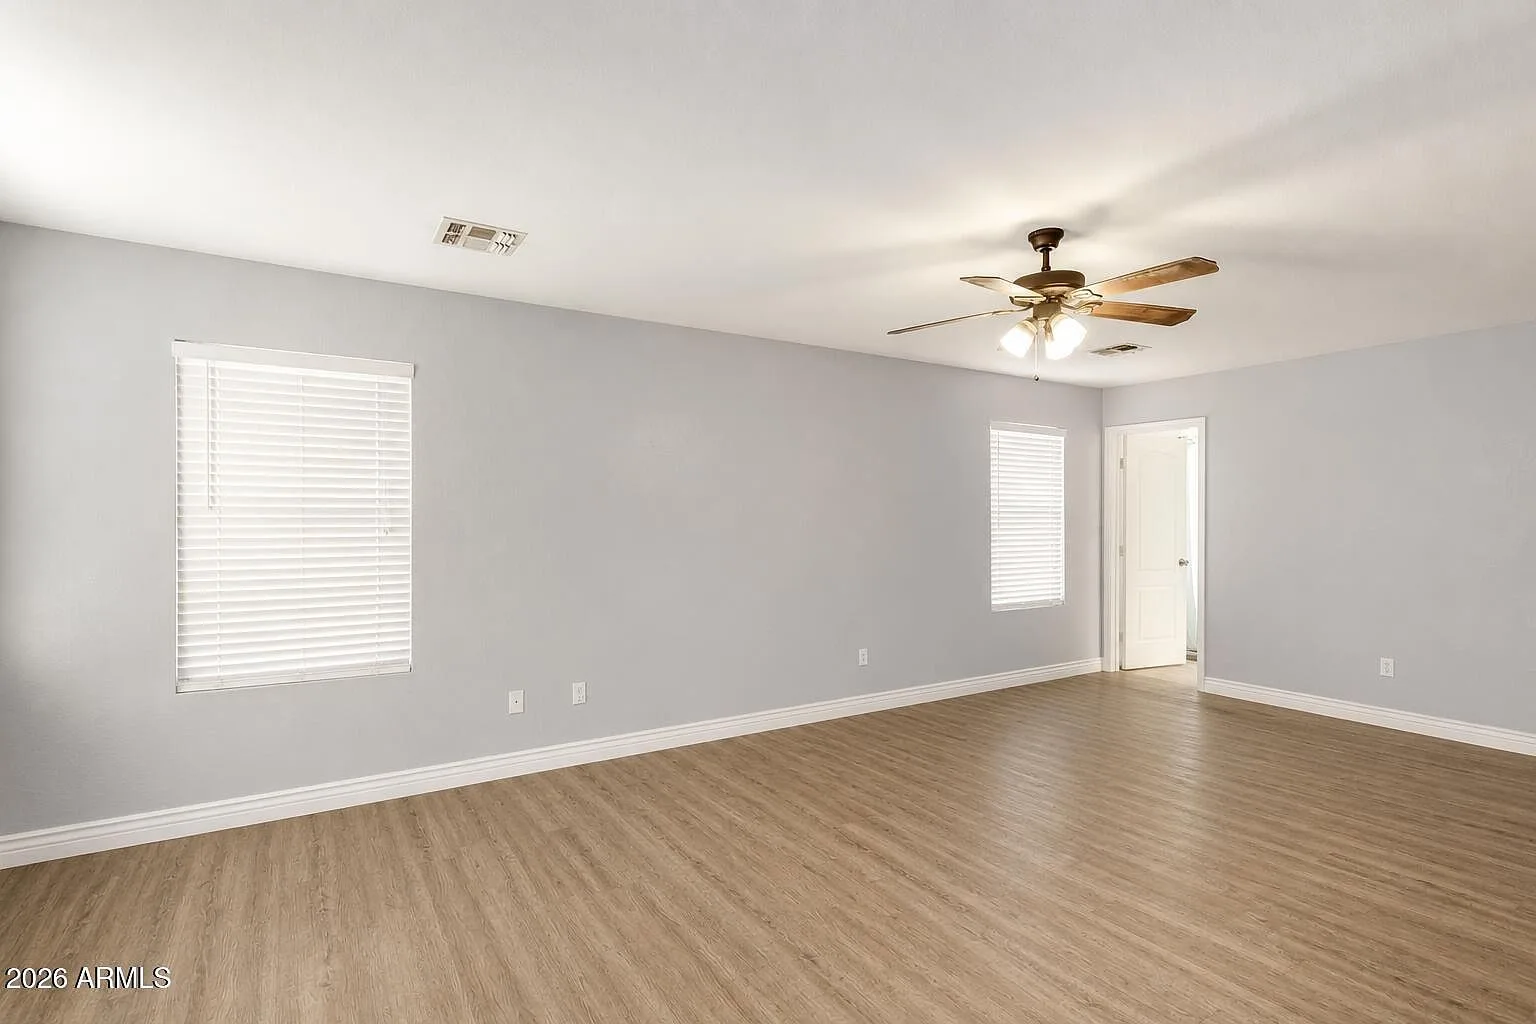
Neutral bedroom with LVT flooring and white trim
Bedroom
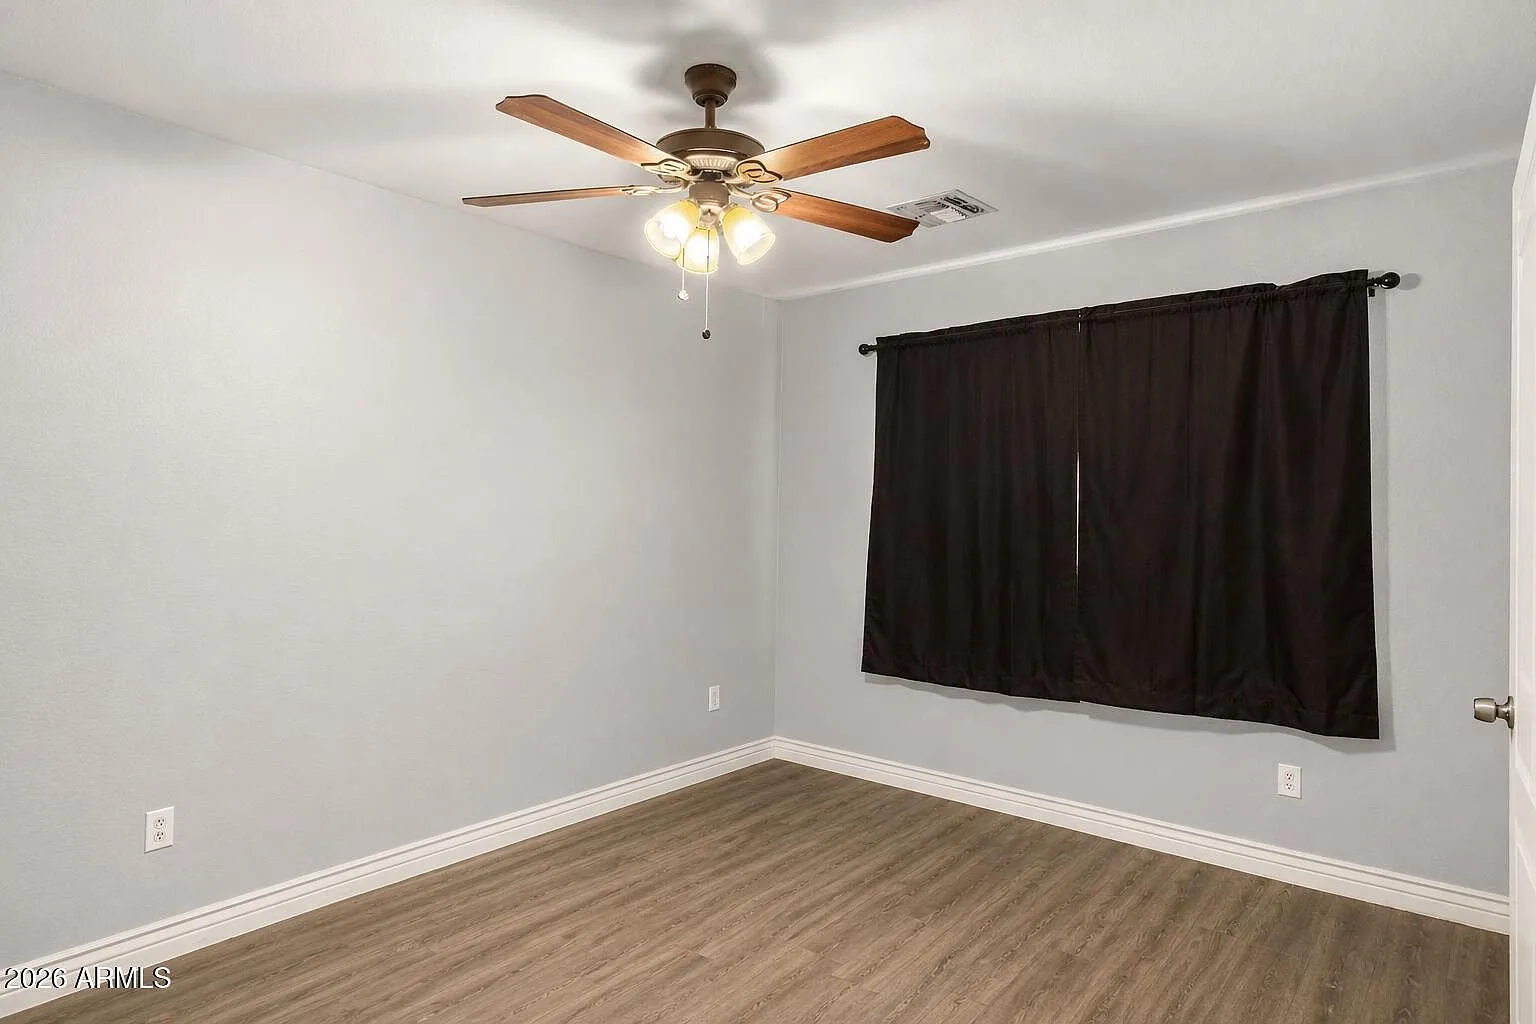
Secondary bedroom with neutral paint
Secondary bedroom
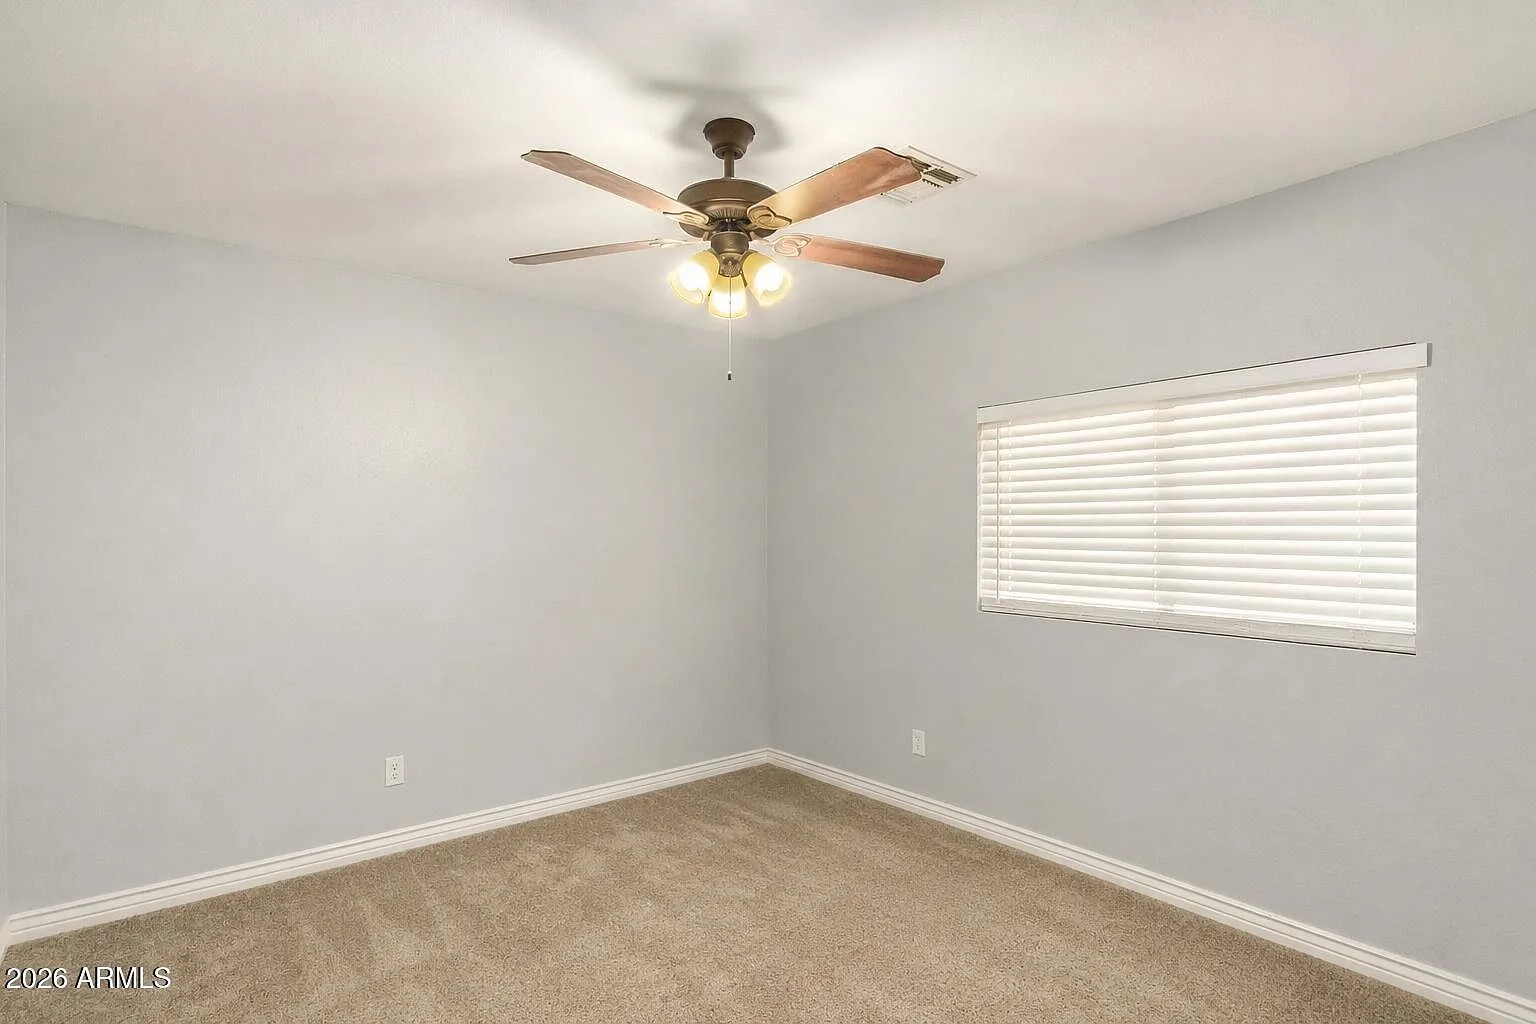
Bright bedroom with carpet and white trim
Bedroom with carpet
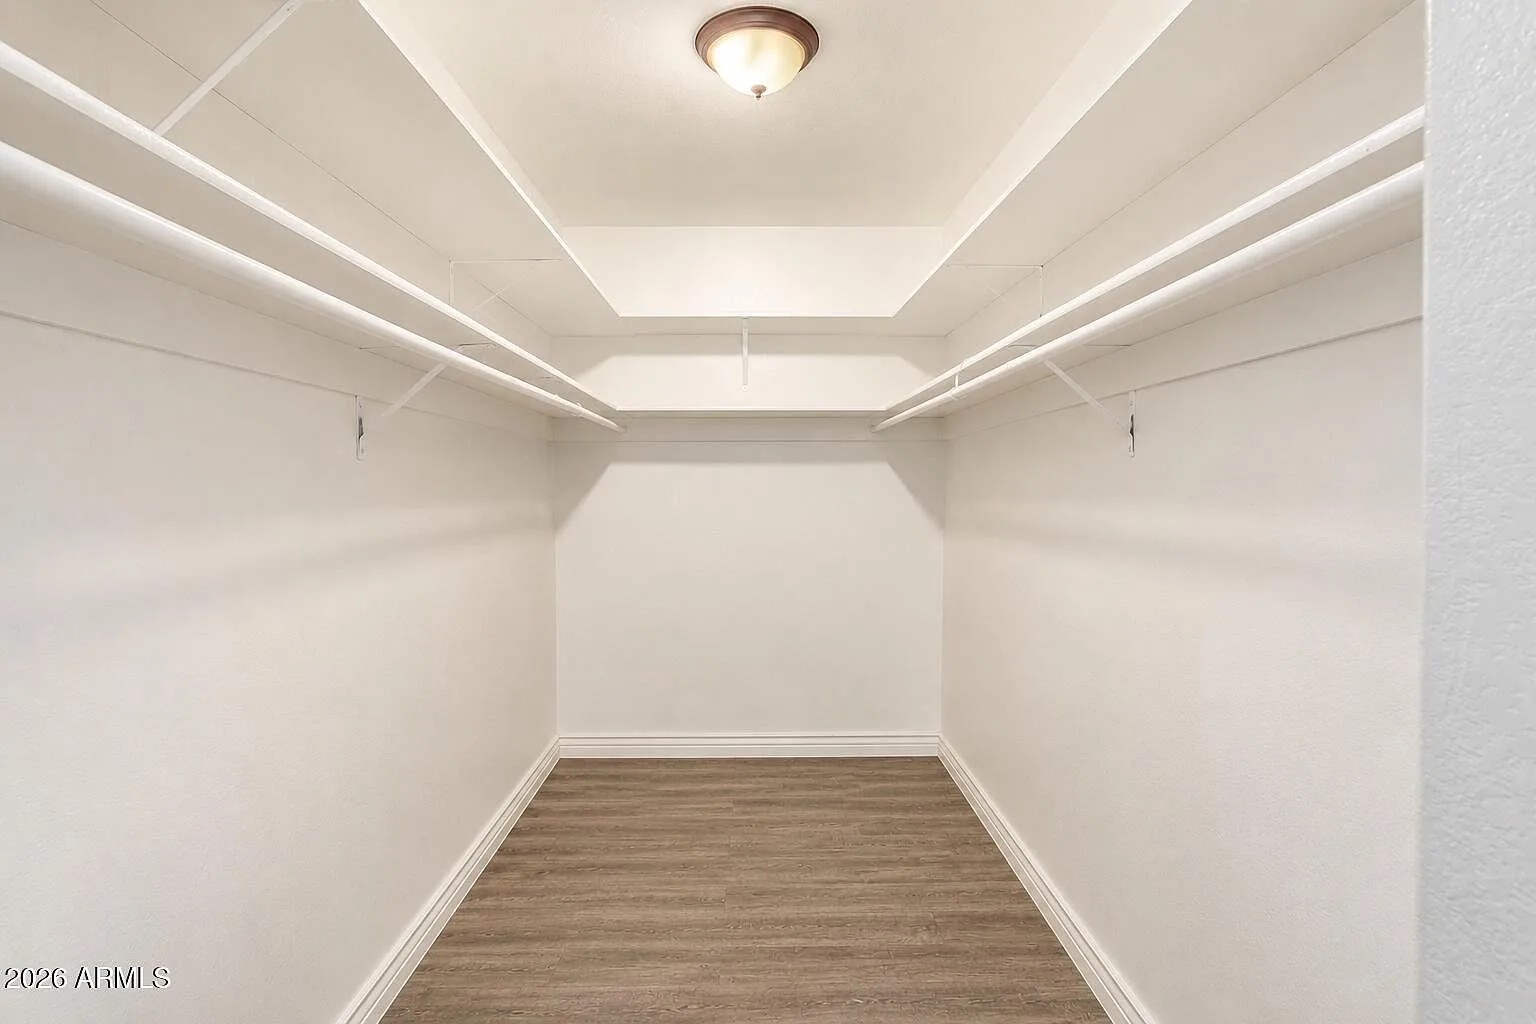
Walk-in closet with white shelving
Walk-in closet
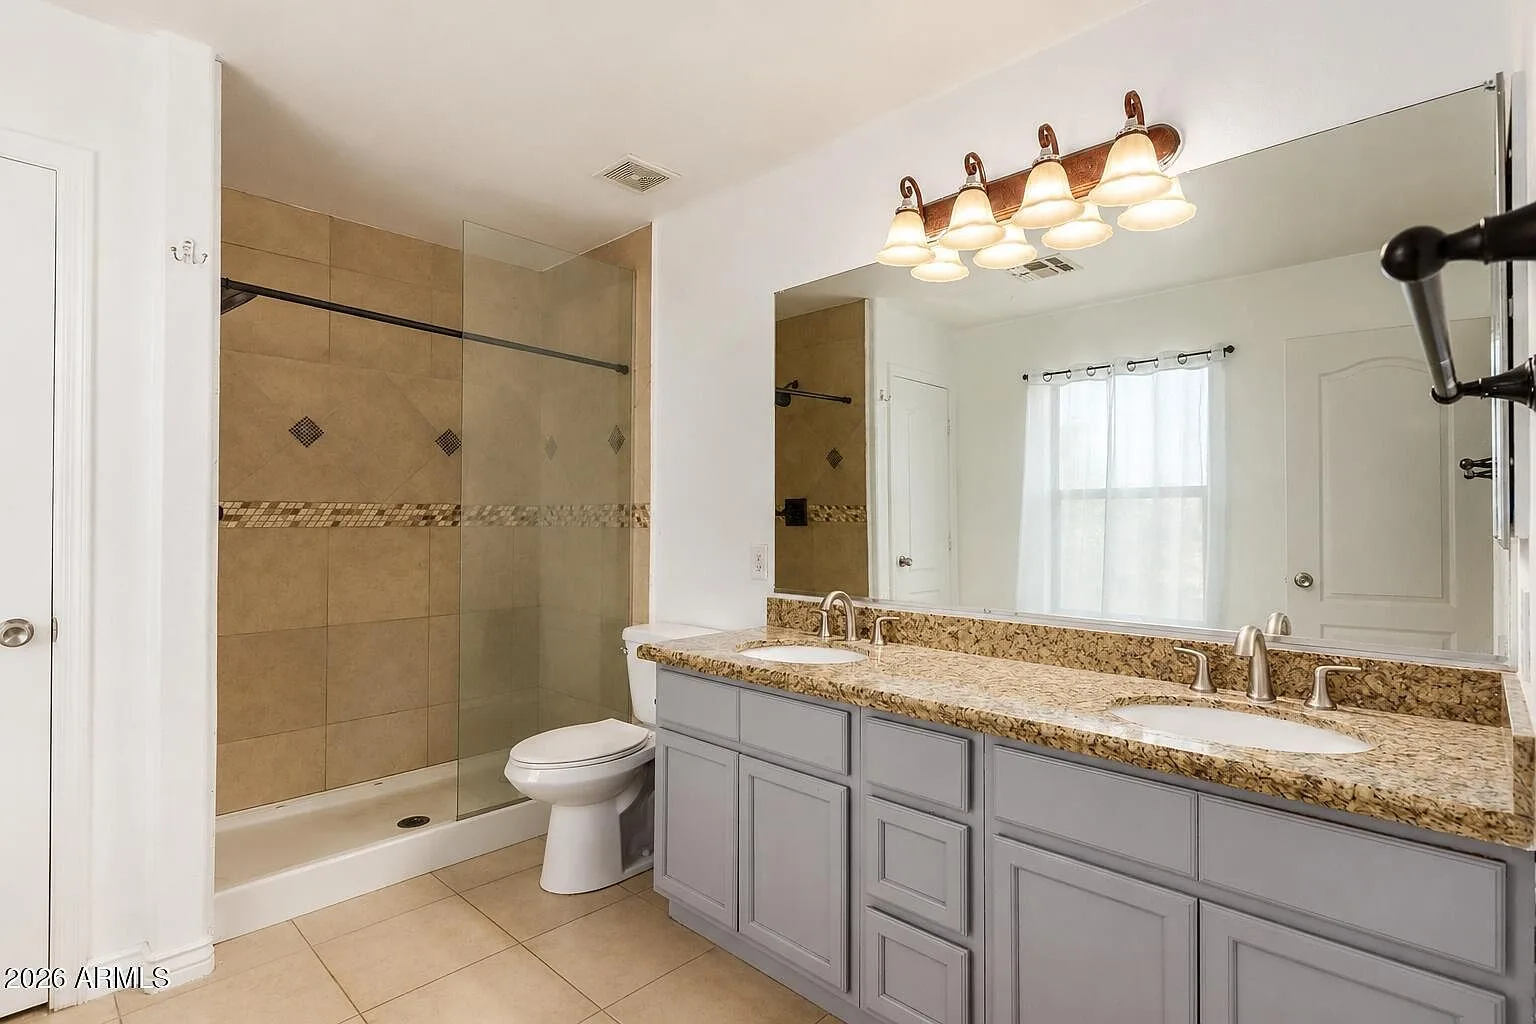
Bathroom with granite double vanity and walk-in shower
Primary bath
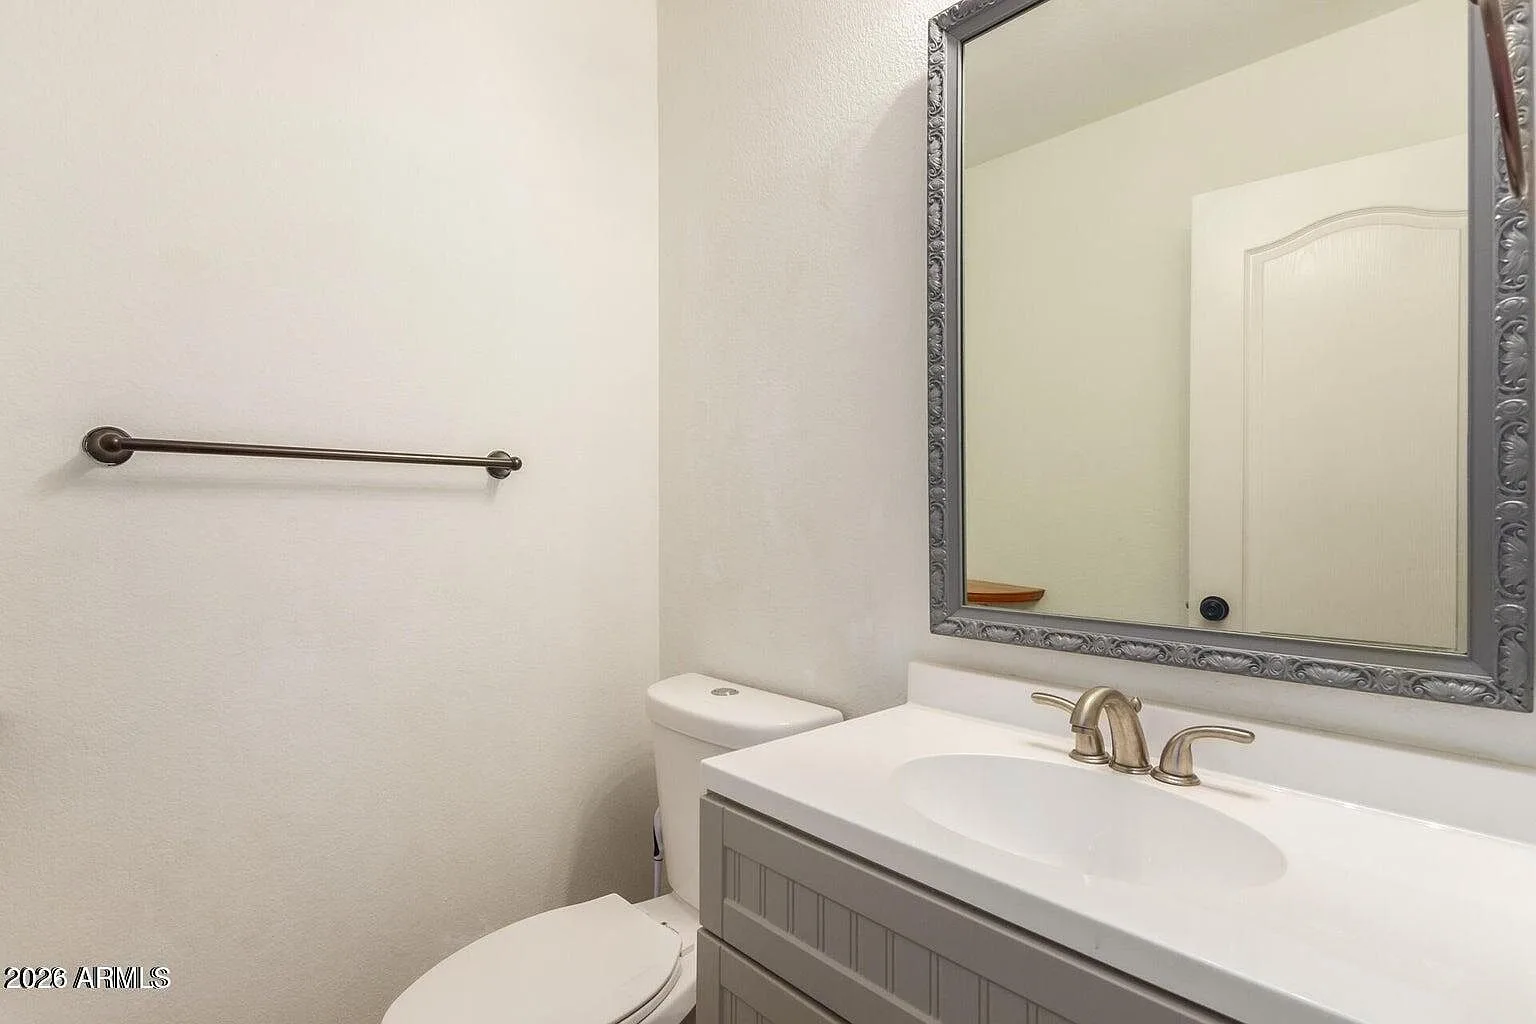
Half bathroom with gray vanity and silver mirror
Half bath
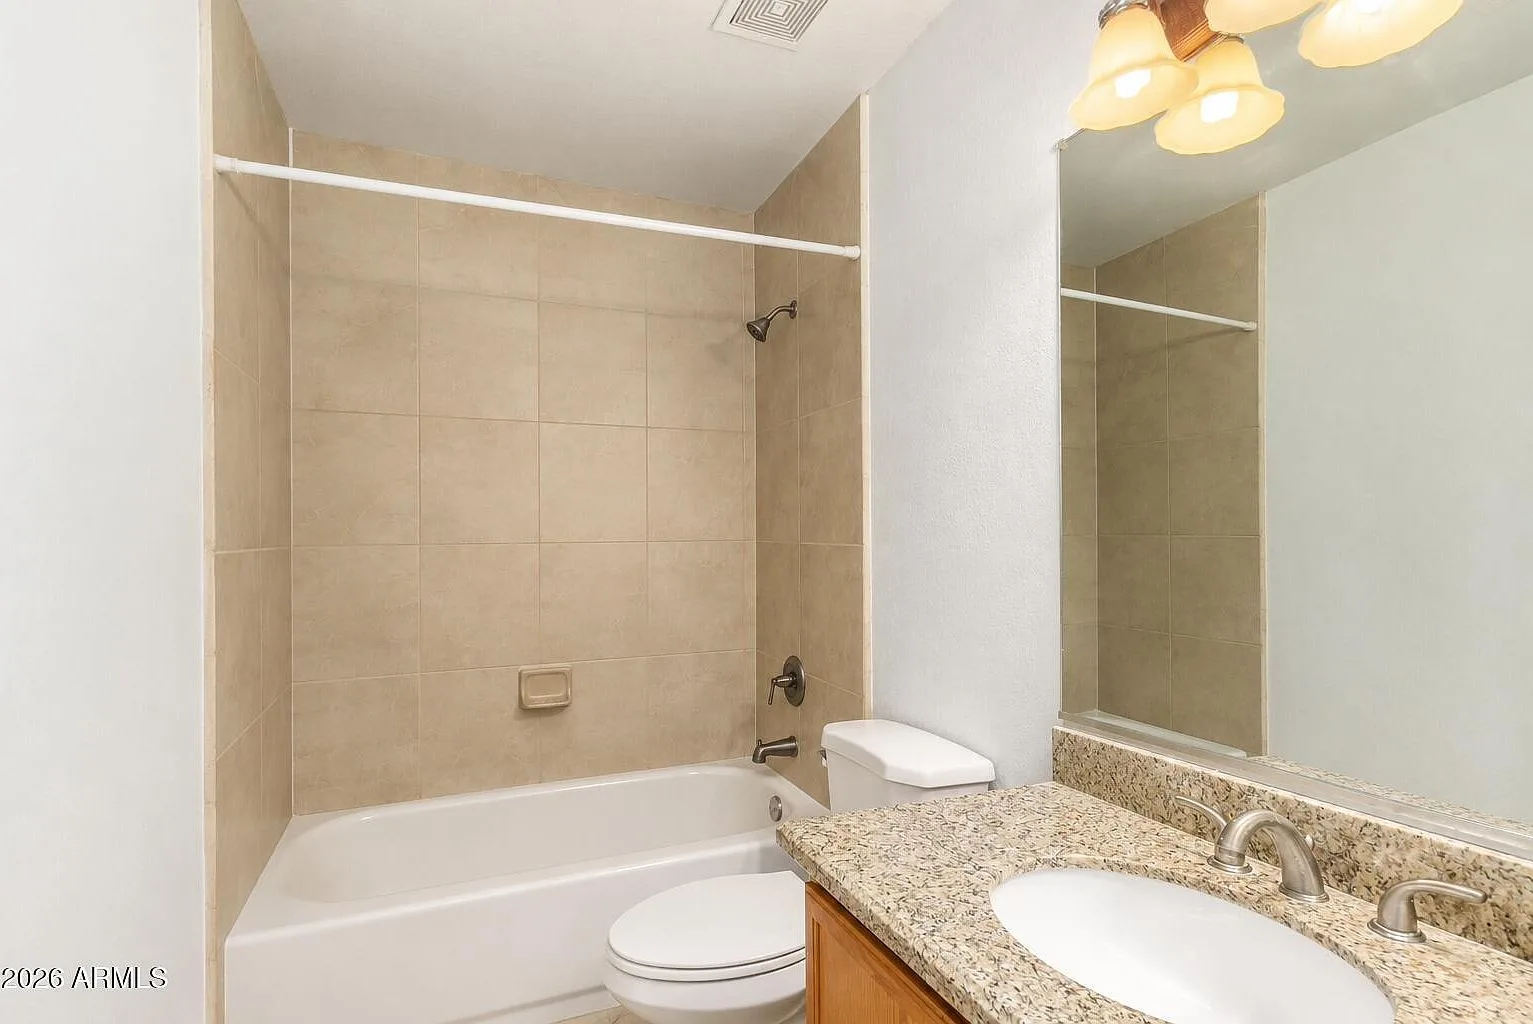
Guest bathroom with wood vanity and granite countertop
Guest bath

"The backyard is the listing's centerpiece: a private pool, an outdoor kitchen, and a sunken fire pit with no neighbors behind."

Susan Nevel, listing agent

Want the full tour?

Photos only go so far. Come walk the home, the yard, and the quiet street it sits on.

Request a showing